
31. January 2022
A towering Shopfront
We are currently hard at work on a multifaceted project in the Al Nakheel Mall in Dammam. It involves, among other things, a shopfront that is almost ten metres tall. But its scale is not its only remarkable quality.

Author
Patrick John Buchecker
The diversity of our projects and the variety that brings with it is a perennial source of joy for our team. Currently, we are working on a multi-brand project in the Al Nakheel Mall in Dammam, which is effectively a showcase of different DOBAS services:
- We were responsible for the shopfront and retail space of our client’s own brand, from design and production to implementation.
- We were also in charge of the planning, production and assembly of a luxury brand’s separate space within the same shop.
- And we carried out the installation of another brand’s shop-in-shop concept, which had been designed by a different interiors service provider, and acted as an intermediary between the provider and the brand.
A jaw-dropping shopfront
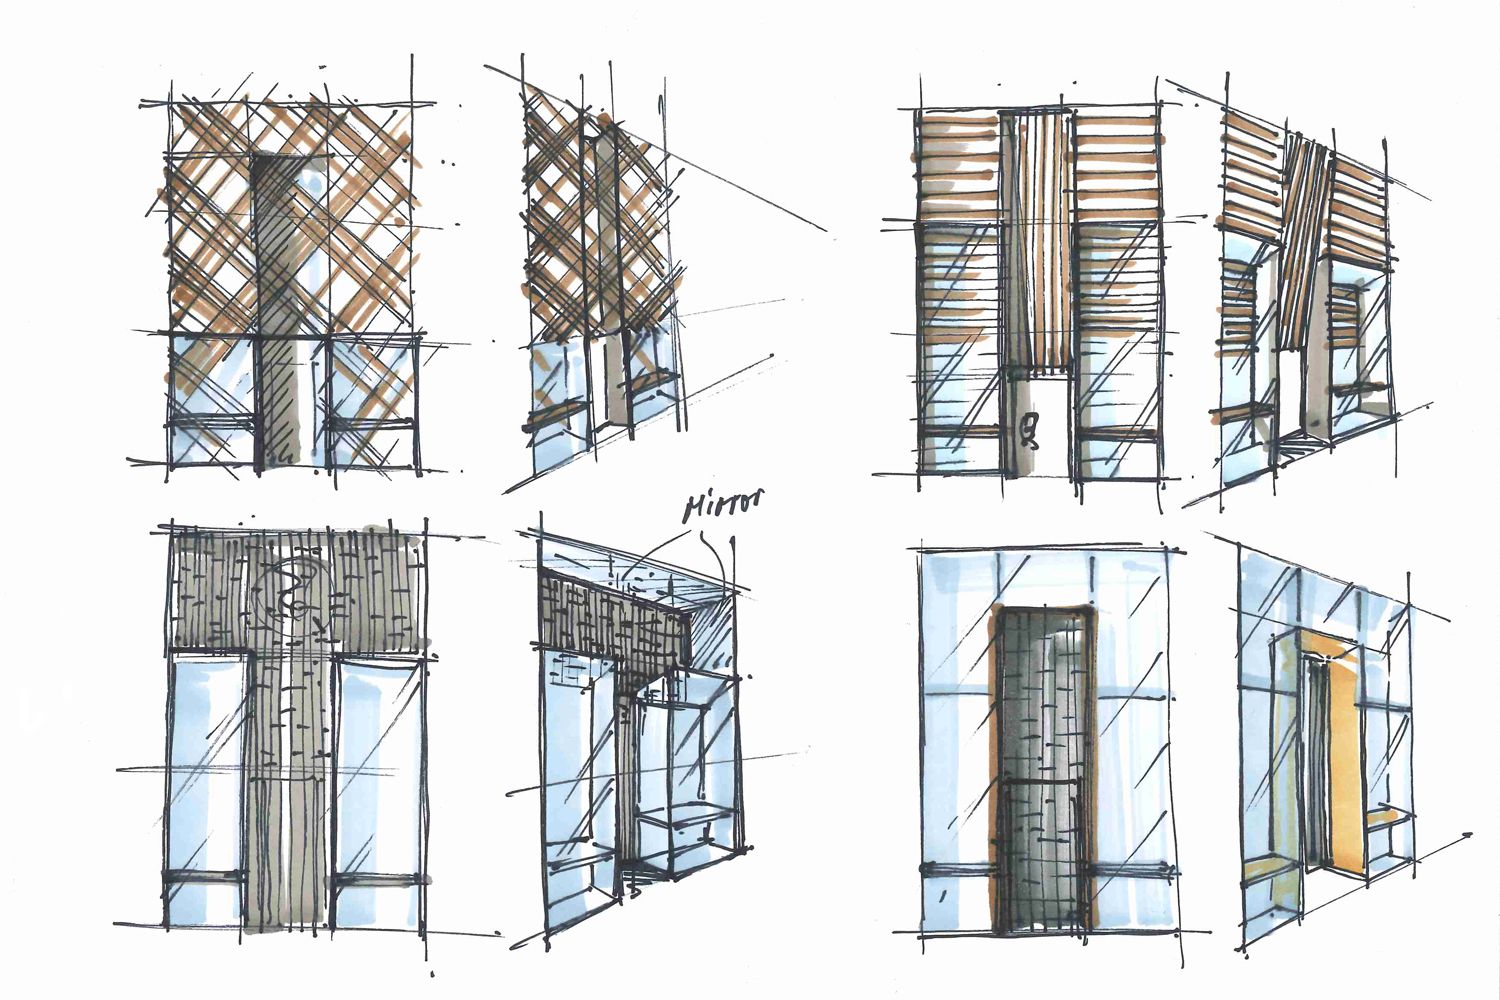
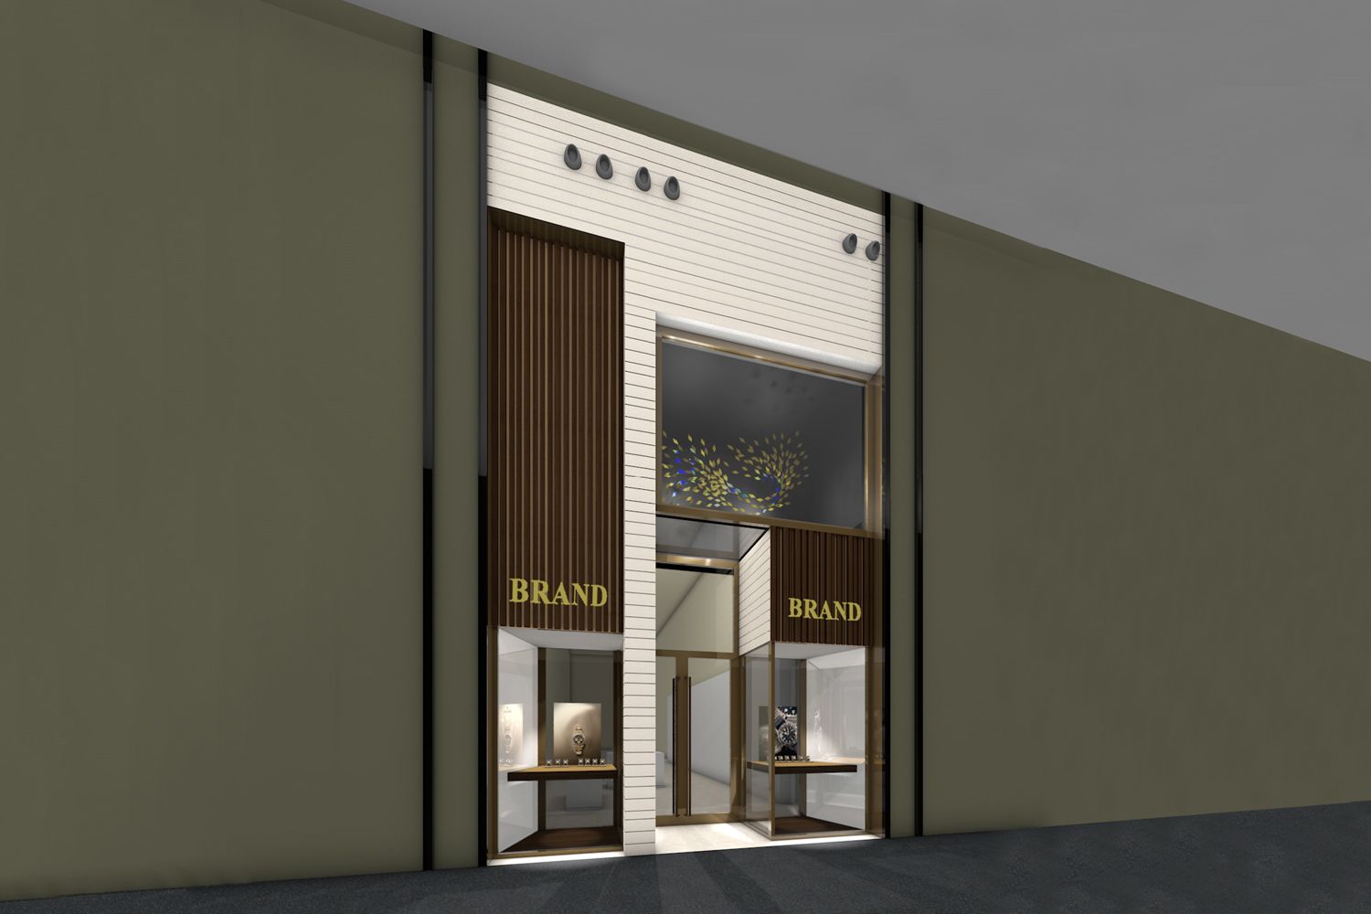
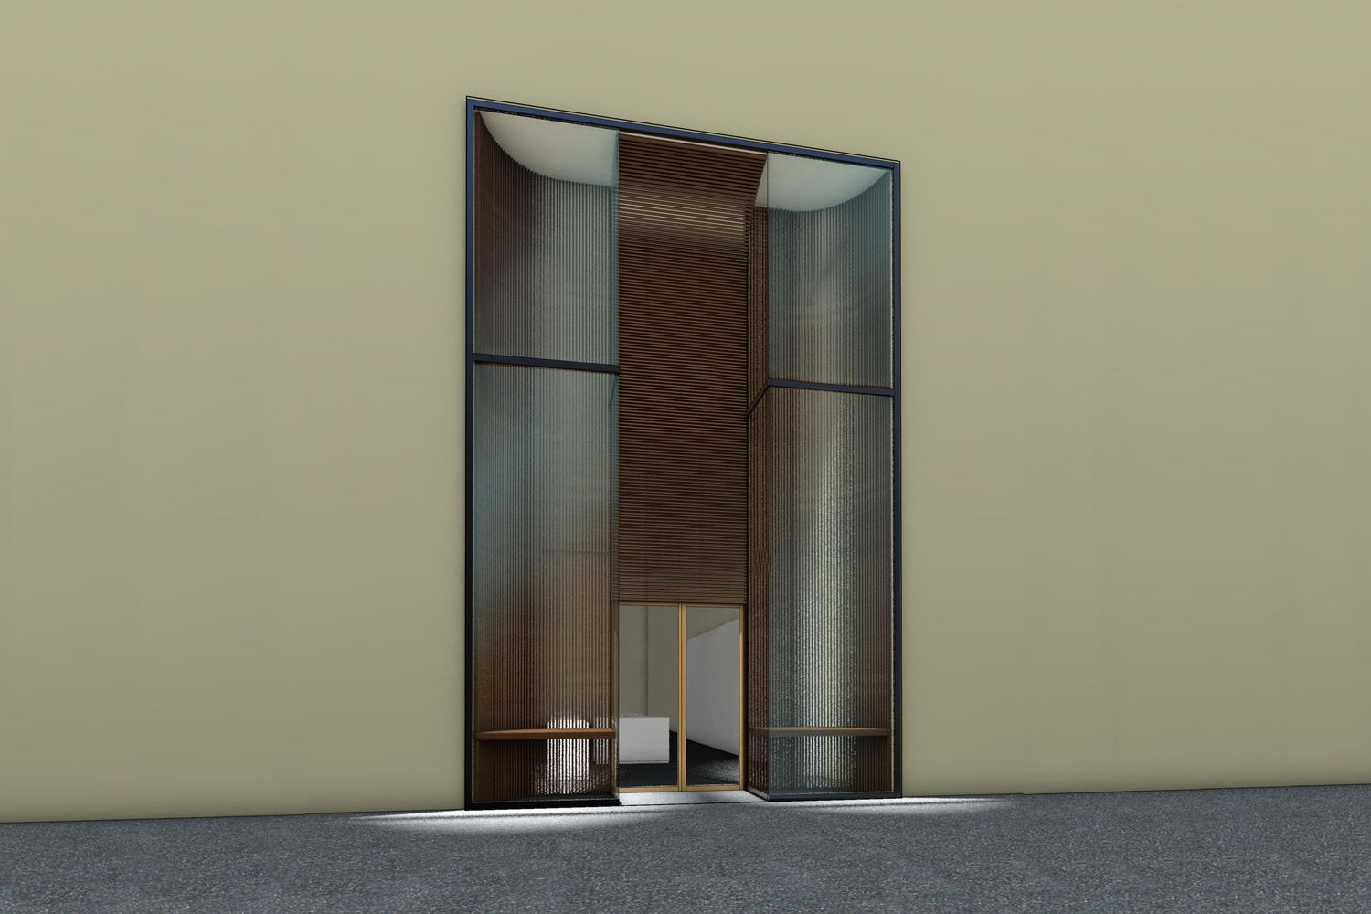
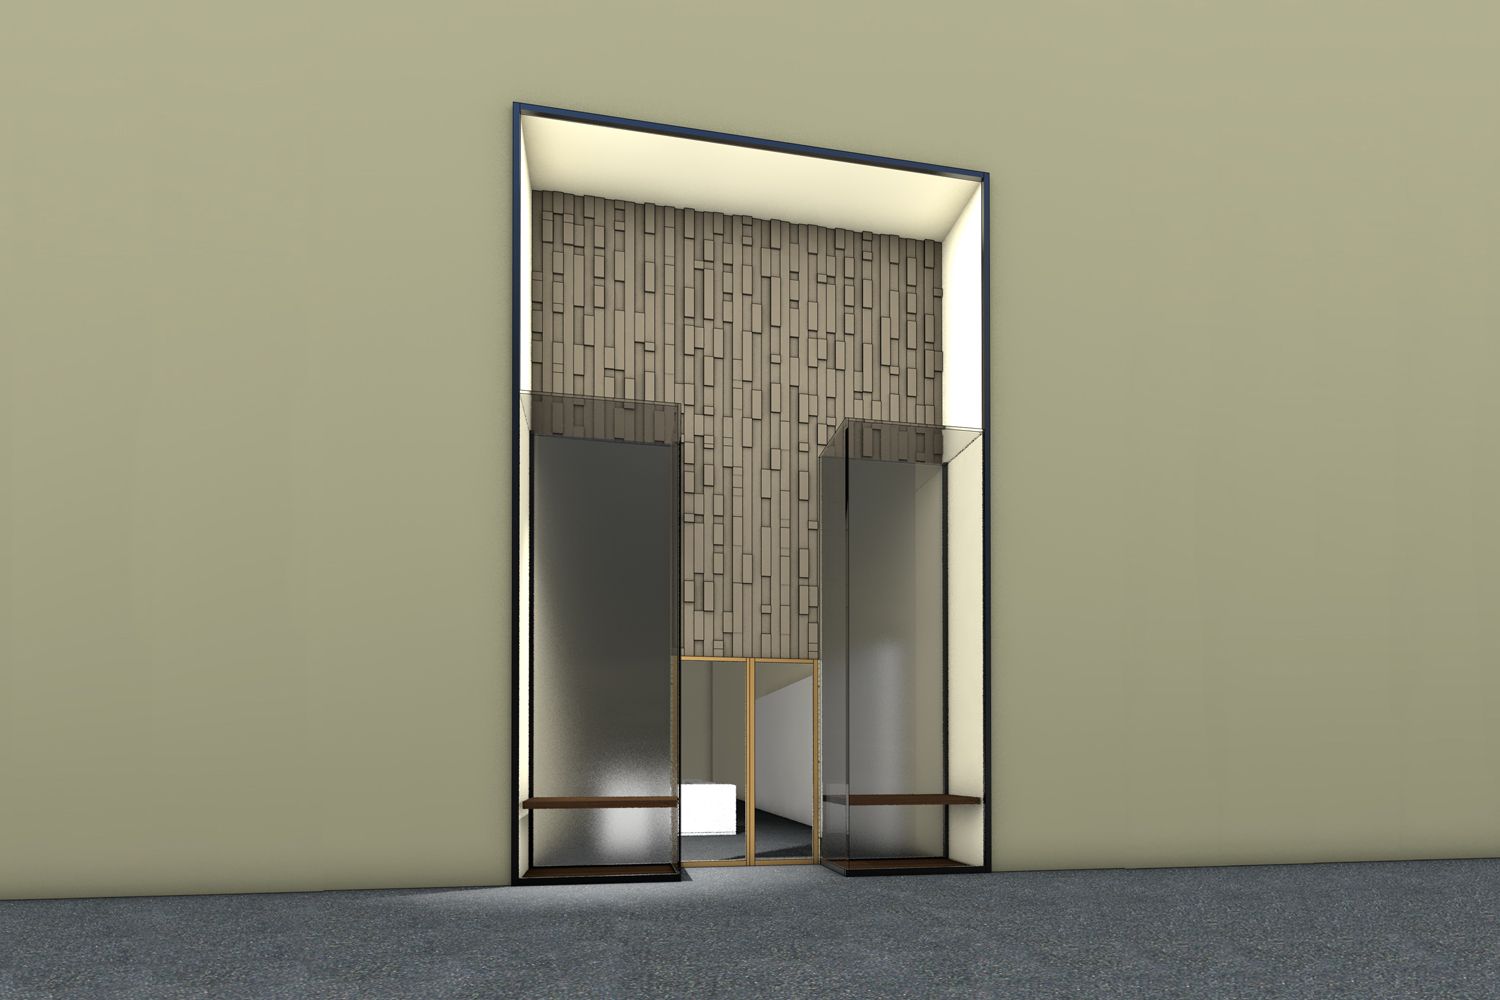
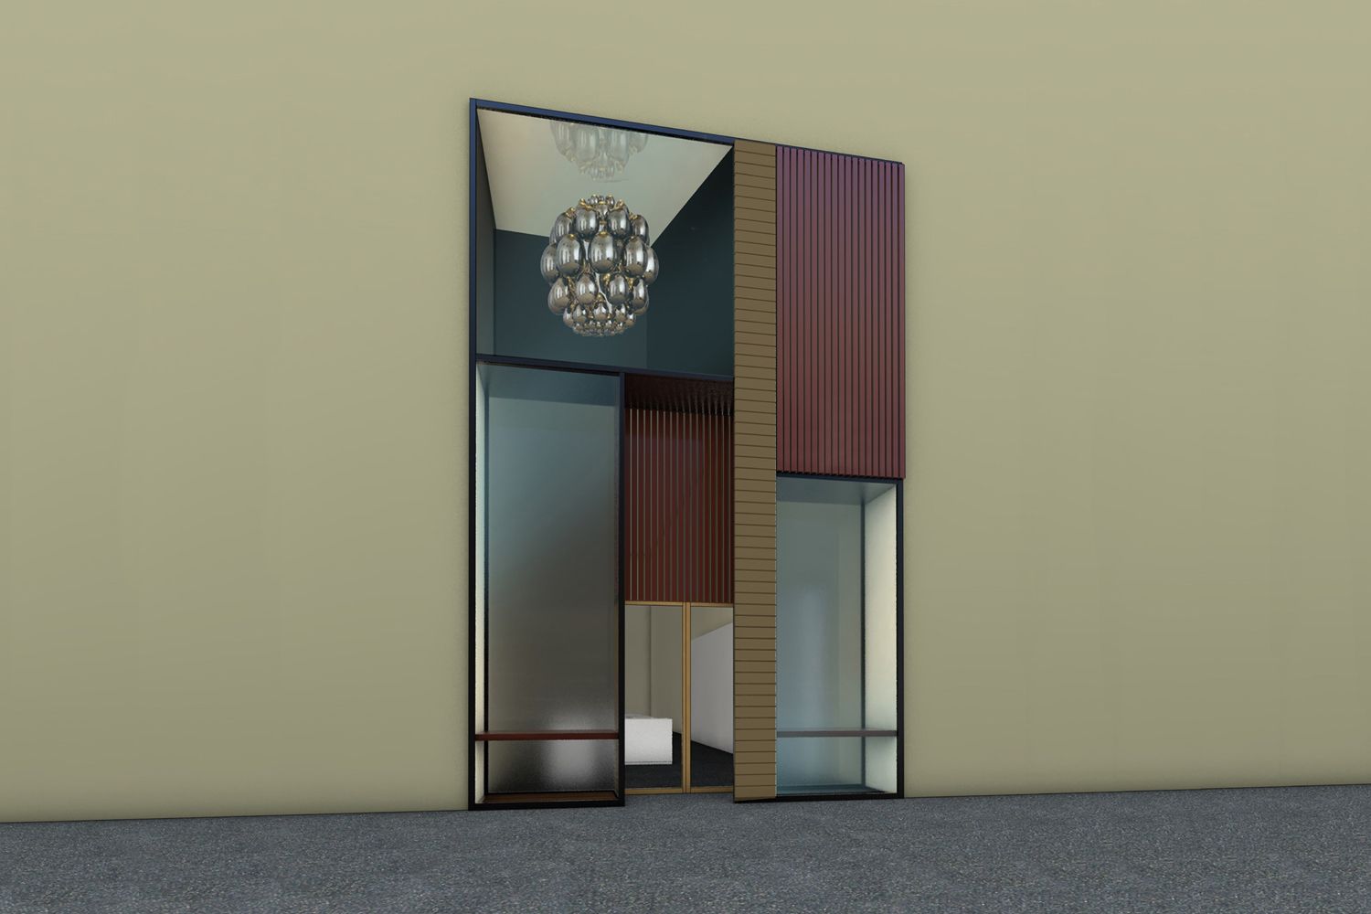
Visitors to the Al Nakheel Mall have roughly 250 shops, restaurants and entertainment options to choose from. Hence the need for an original shopfront: How else can businesses attract potential customers? Our idea was to get passers-by curious even before they stepped into the retail space. Deborah Muff and I came up with a shopfront design that was ten metres tall and six metres wide with a three-metre-tall door. But the crux of it was actually a different dimension: its sizeable depth of one and a half metres gave us a literal frame to explore our graphic approach and the use of cubes. We played with different arrangements of the elements until we found the best one.
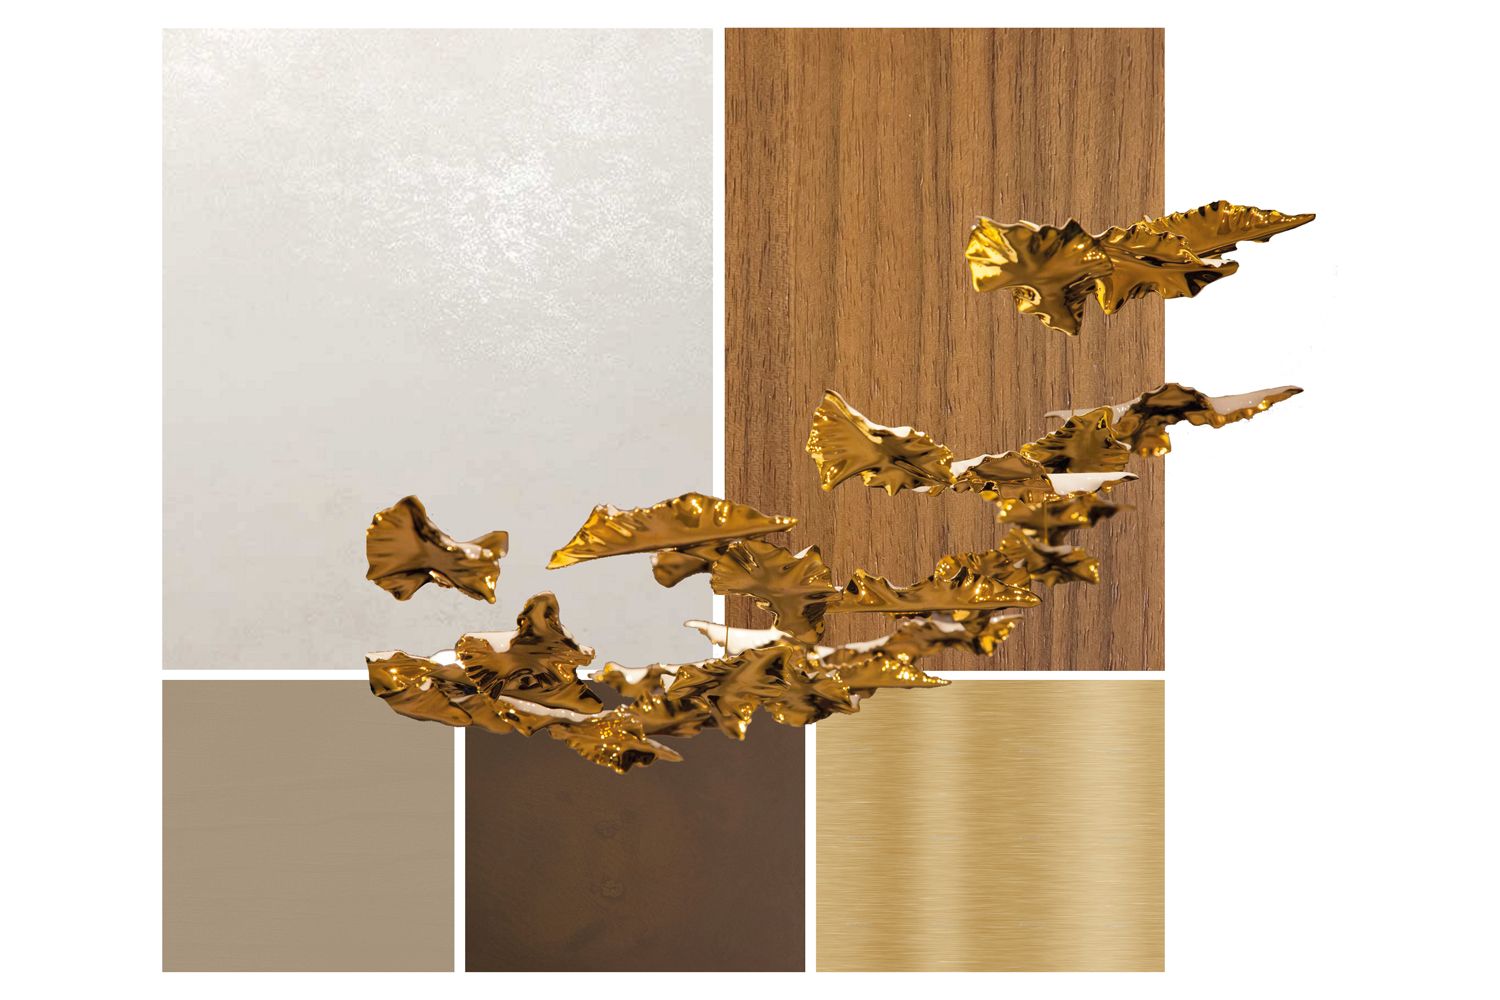
This unusual construction contains both display spaces as well as a sculptural installation by the Haberdashery design studio. It not only grabs people’s attention from a distance, but continues to do so as they walk into the watch and jewellery boutique. The custom-made sculpture is made of 200 porcelain leaves, gilded on one side and weighing 48 grams apiece.

Glamour galore
As mentioned above, we also designed the roughly 20-square-metre boutique area within the shop for our client’s own brand. We initially presented two concepts for counters with different types of bases. In conversation with our client, we further developed the concept, ultimately opting for a three-part counter with a single base.
The design uses light colours, which creates a diaphanous and sophisticated atmosphere. We combined blue and peach pastel tones with light-coloured wood and decorative plaster with gold inclusions. Additional golden details, reflective chrome steel and grey glass give the design a glamorous and elegant touch.
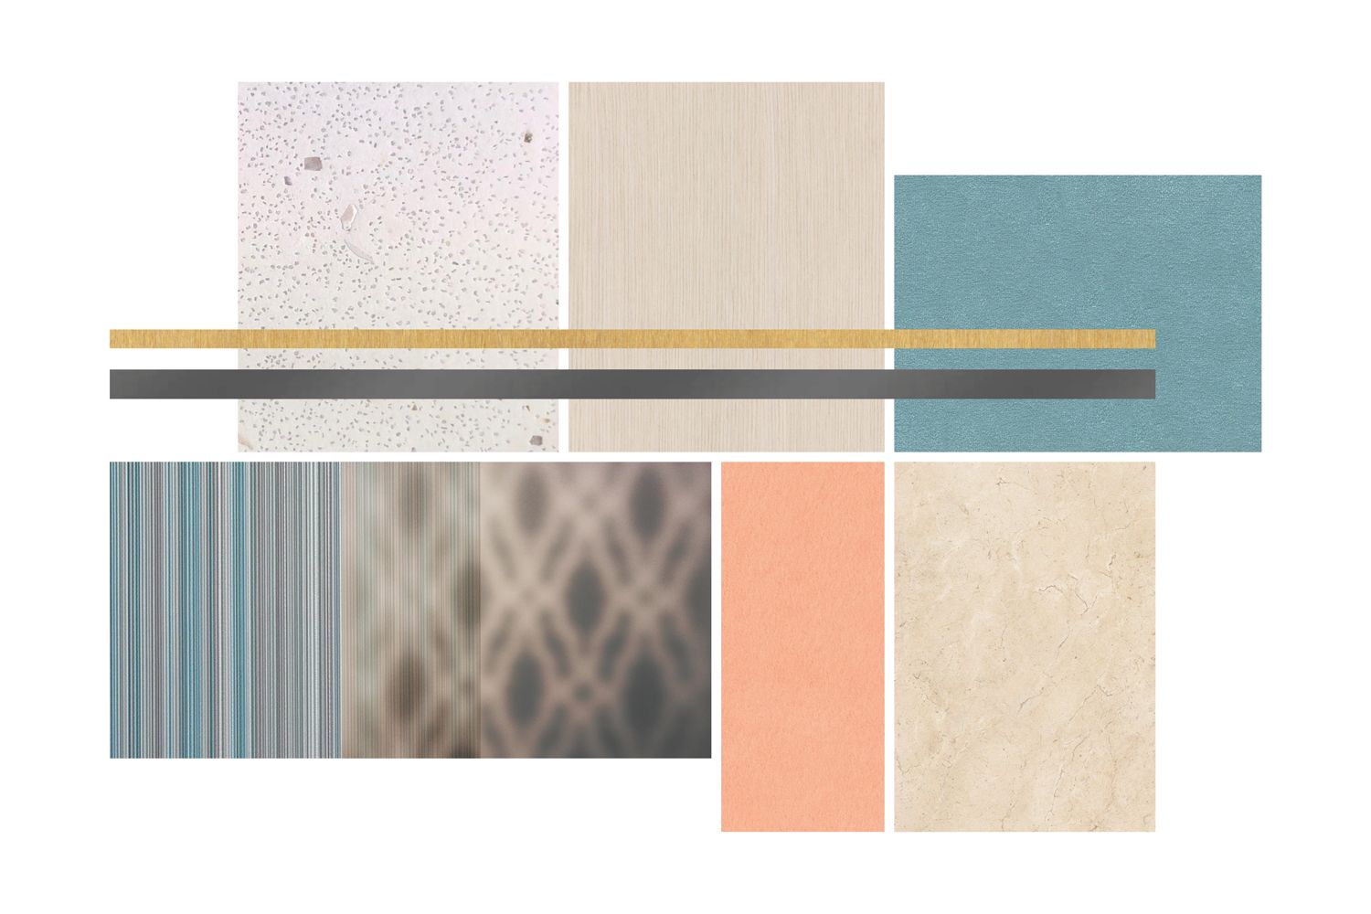
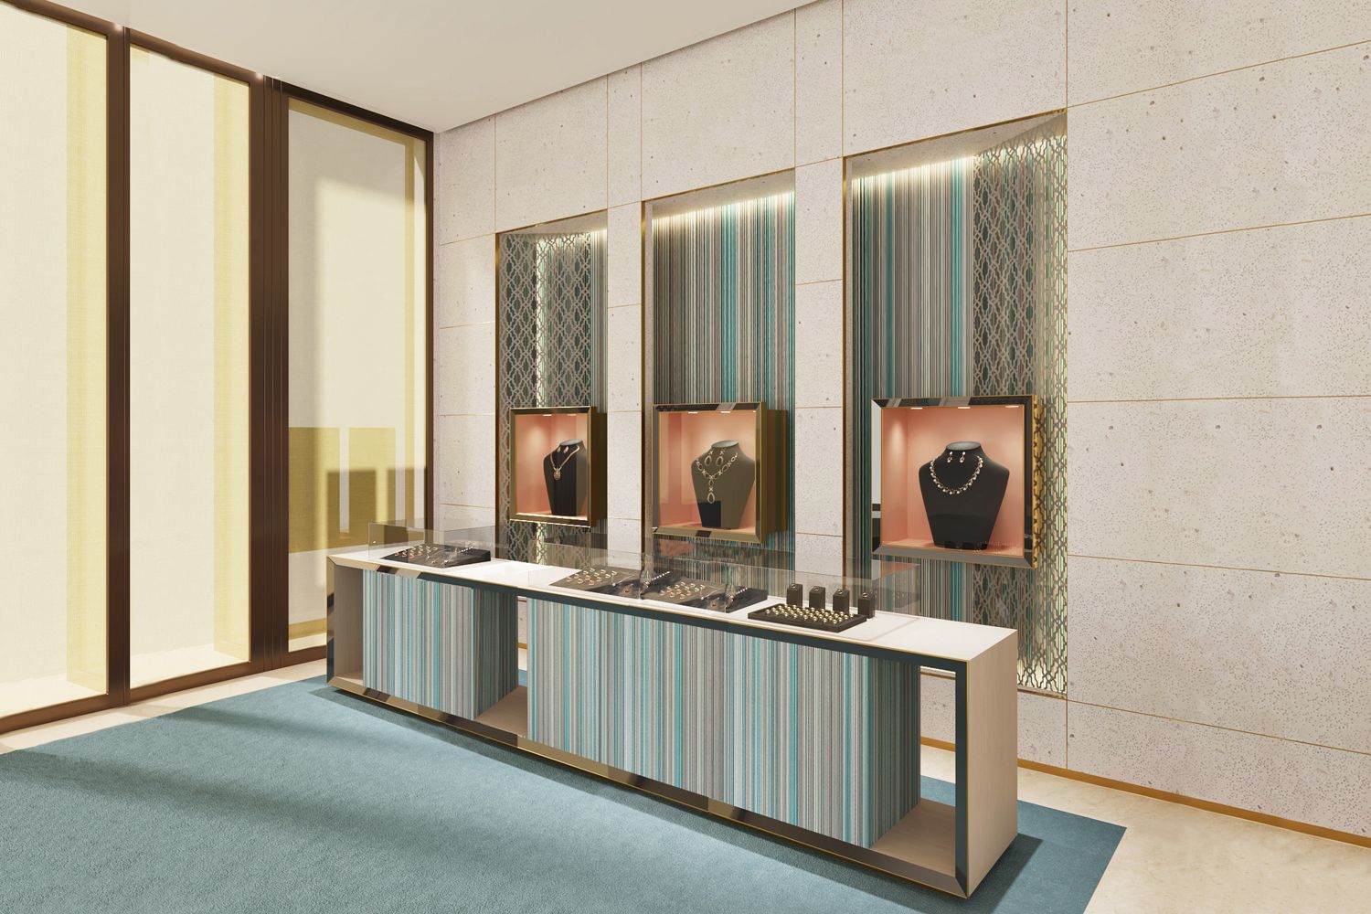
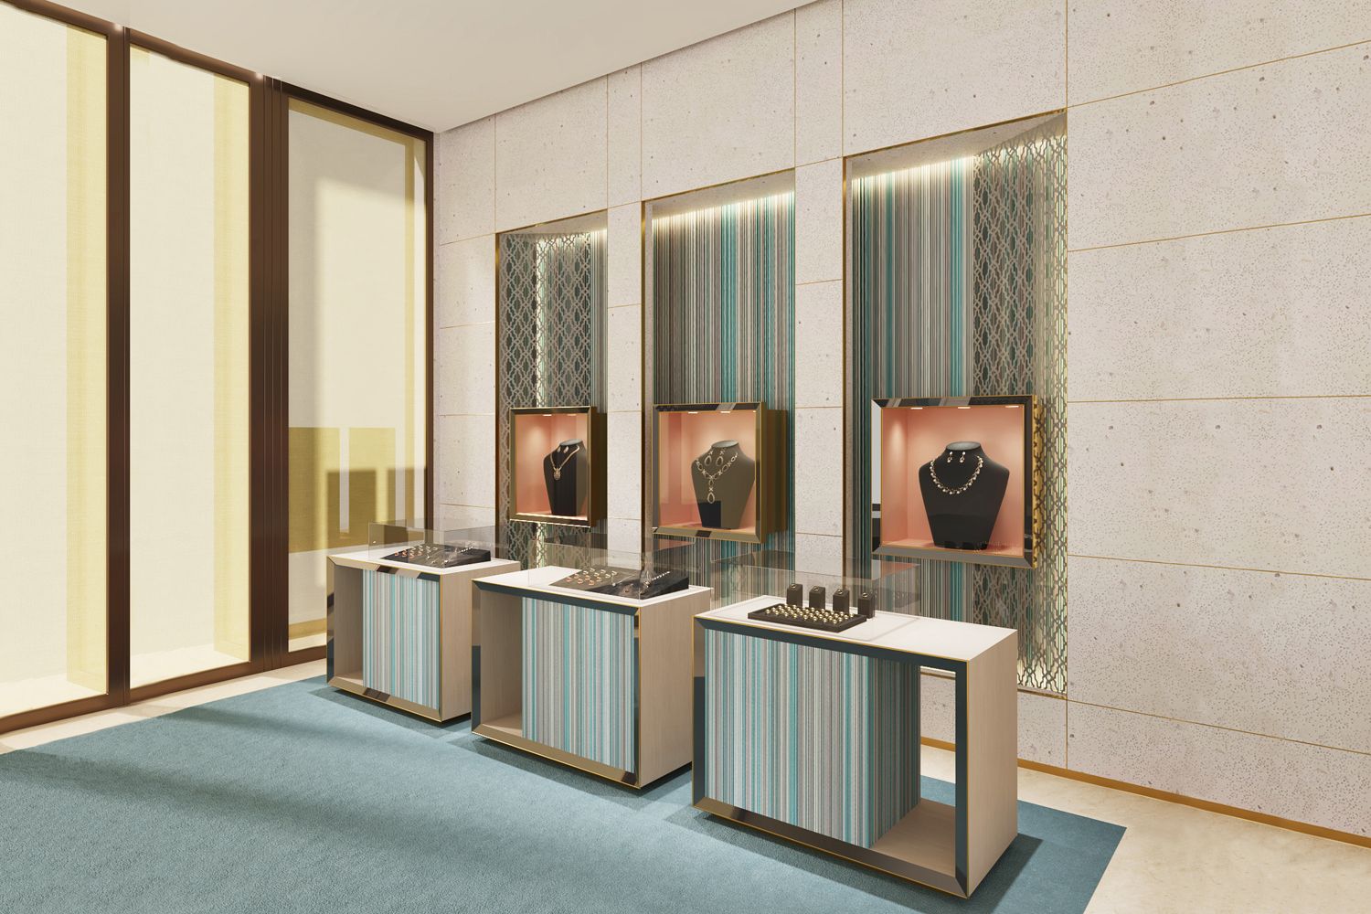
In our remodelling of the boutique, we wanted to retain some visual features of its former appearance to make it more recognisable. To that end, we selected and reinterpreted elements from previous shop designs, such as the diamond-shaped pattern printed on the grey glass behind the counters.
We are currently putting the finishing touches on the project. However, Covid-related challenges in the logistics sector have caused some delays and installation has yet to begin (for more on the logistical challenges, read this Space Story from 2021). As soon as the remodelled boutique opens, we will present it on our social media accounts.
Patrick John Buchecker
|
CEO
Explore More Space Stories
Space Story #25 | 31 May 2022
How do we find the right Materials?
We have thousands of materials at our disposal in shop design. Given the plethora of options, how do we find one that’s just right? Interior architect Deborah Muff talks about a recent project to explain the process.
Space Story #18 | 30 September 2021
Out of the Office and into the Wild
Just before summer bid its farewell, the Dobas team took a two-day trip to the southernmost valley of the canton of the Grisons: Val Poschiavo. We returned with all the sensations still echoing in our mind.